name

214 CROSS CREEK DRIVE

  • GLEN BURNIE, MD
  • $449,999
$449,999

214 CROSS CREEK DRIVE

5 Beds 2 Baths 1,870 Sq.Ft. 7,000 Sq.Ft.

Description

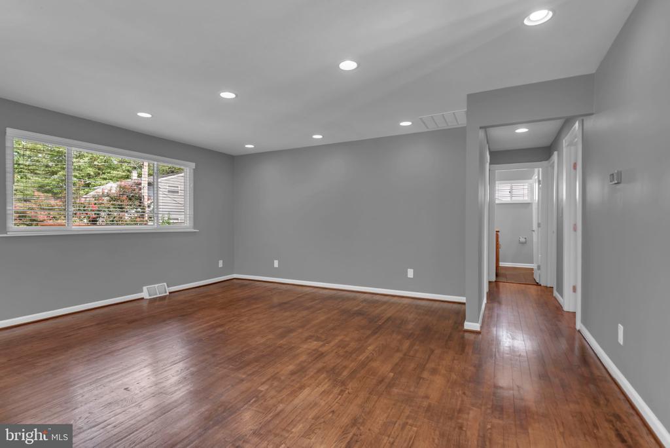
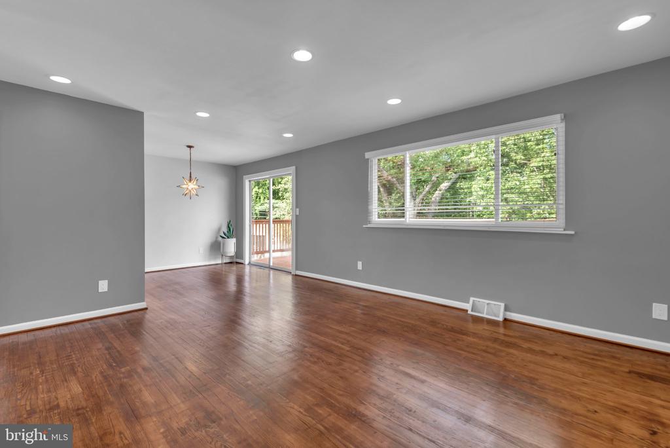
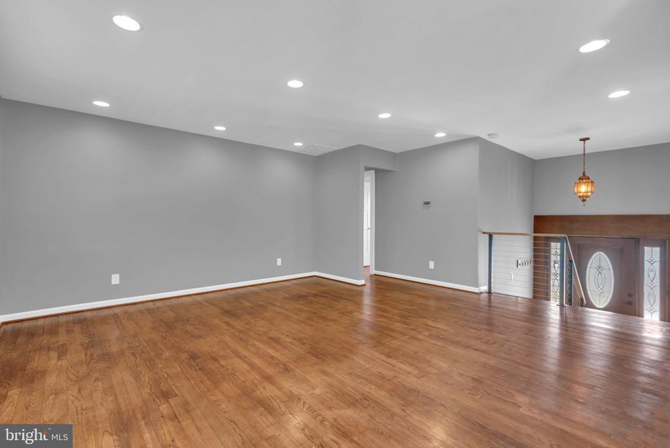
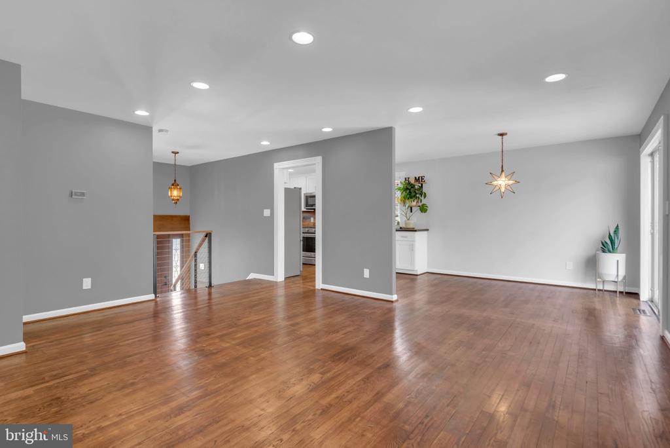
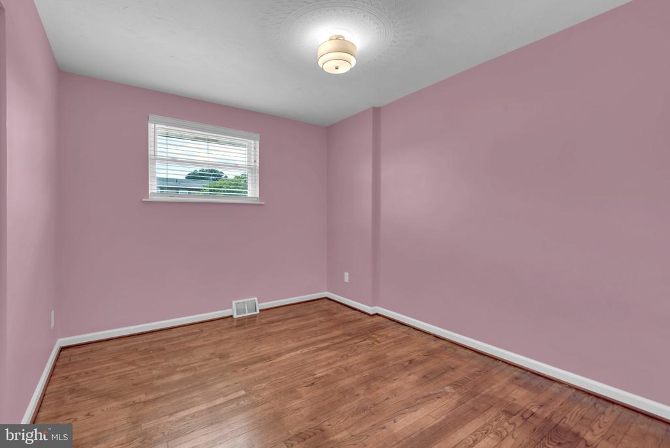
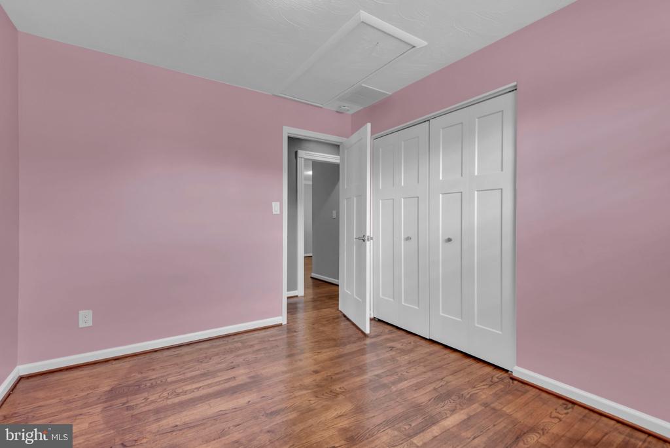
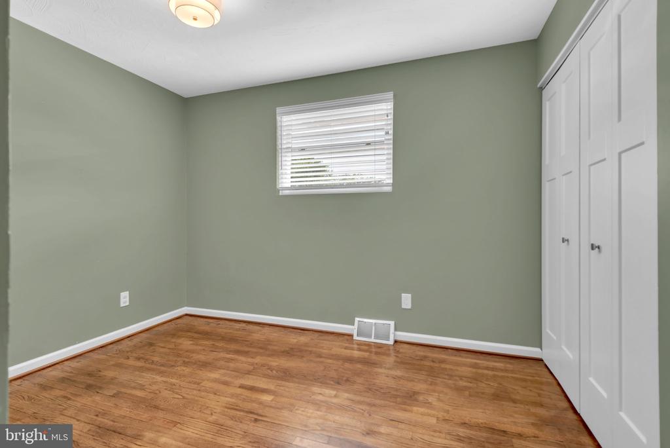
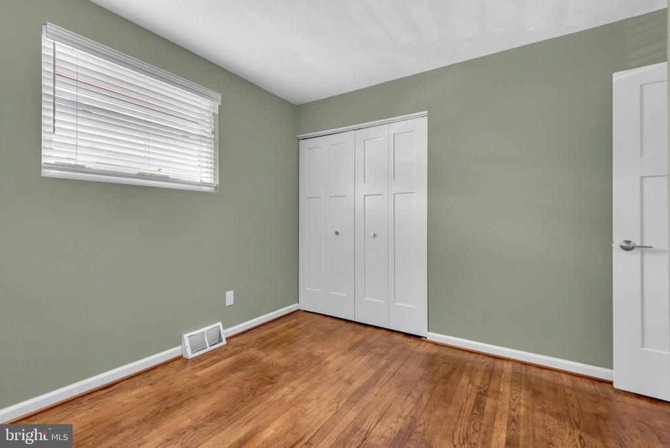
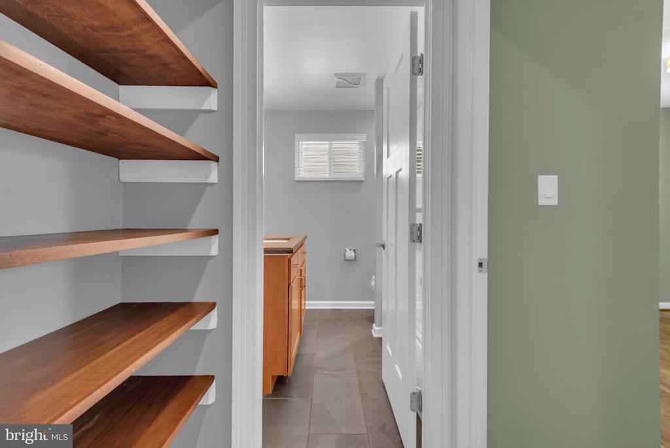
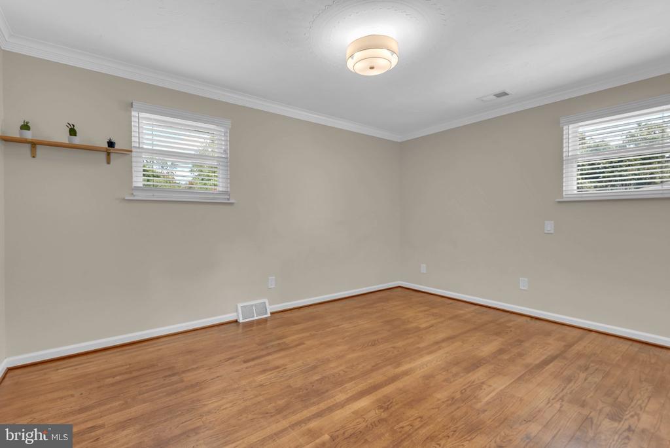
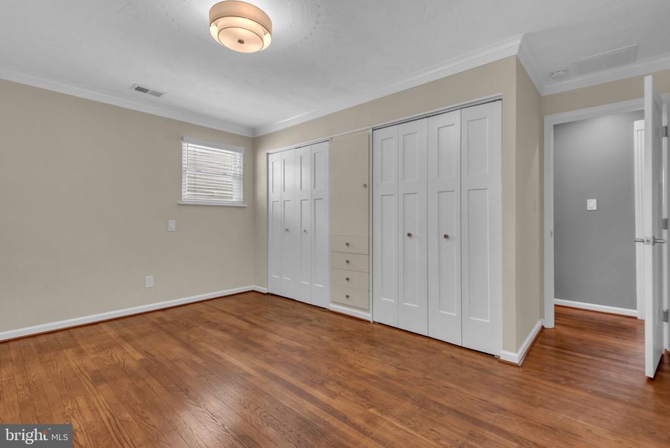
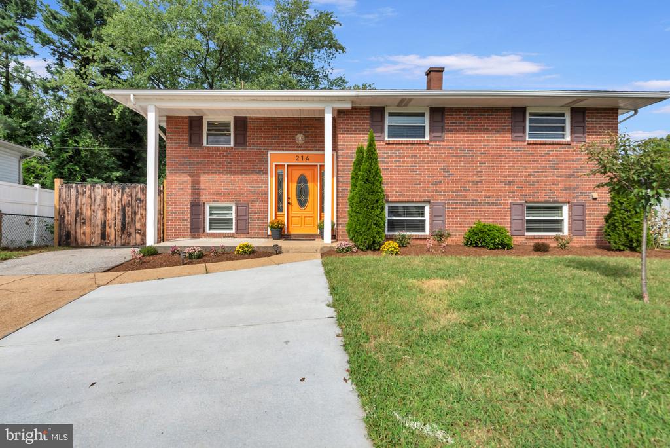
Beautifully updated, thoughtfully customized, and exceptionally well maintained, this 5-bedroom, 2-full-bath home offers far more space, character, and functionality than you might expect.

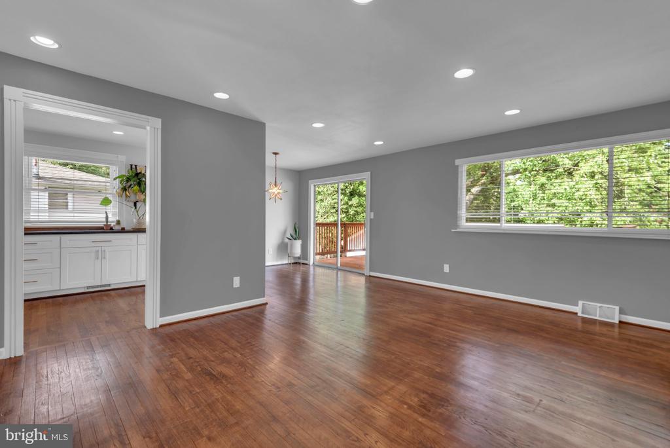
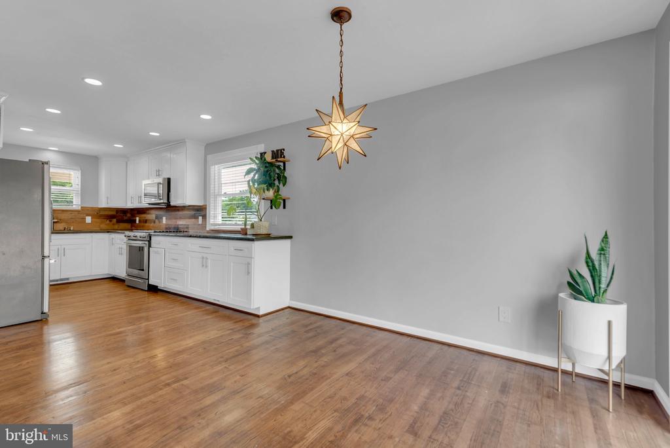
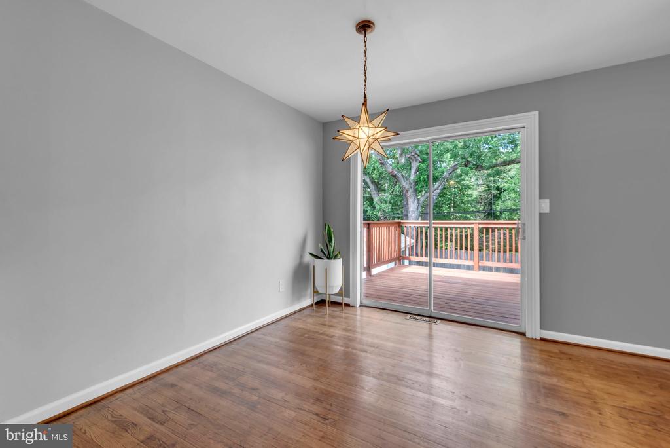
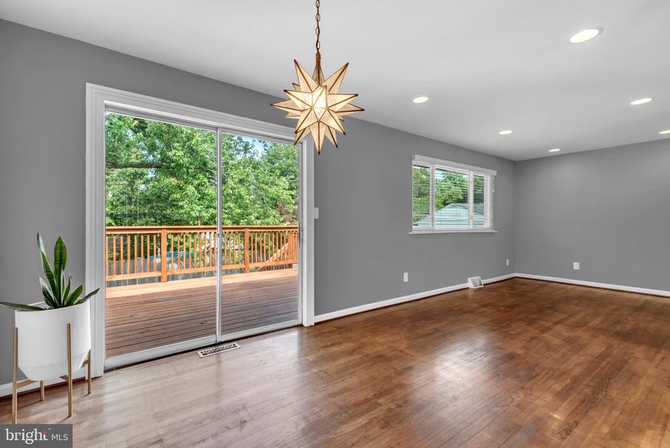
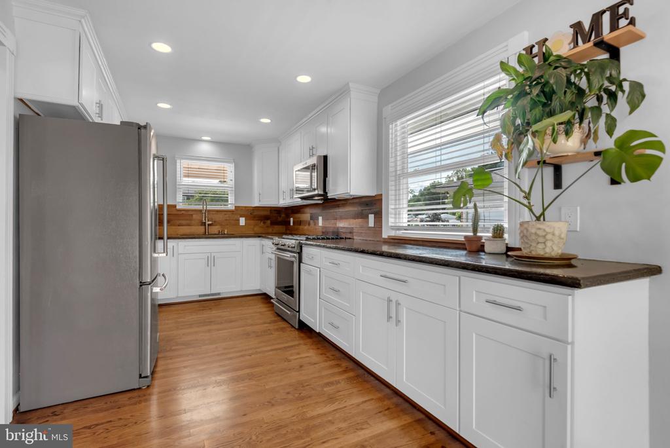
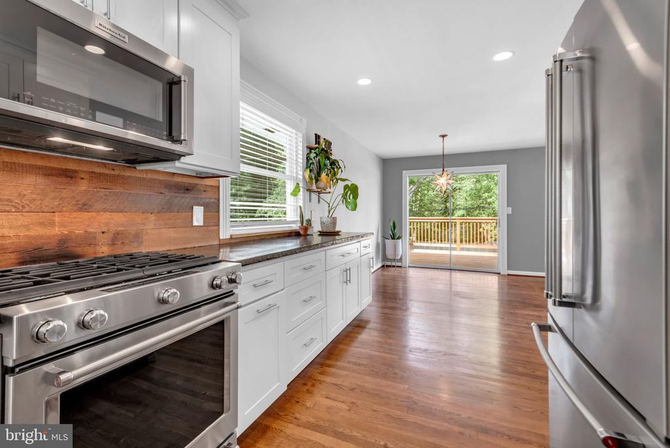
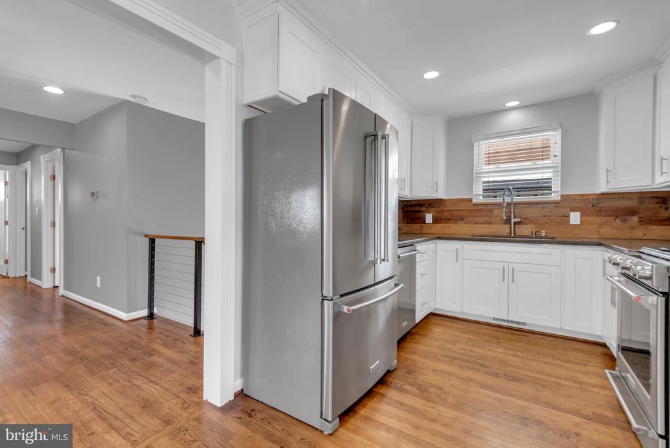
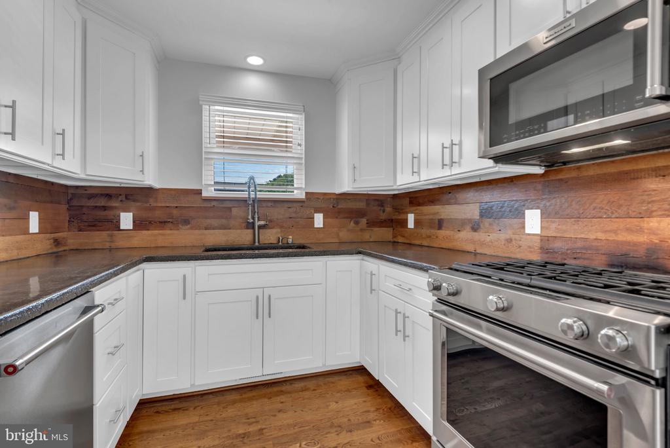
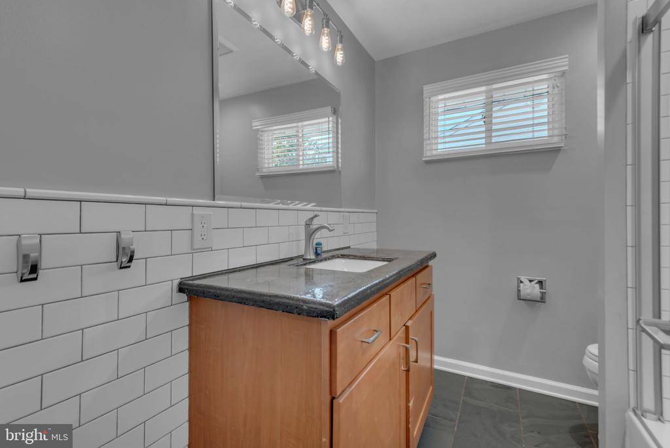
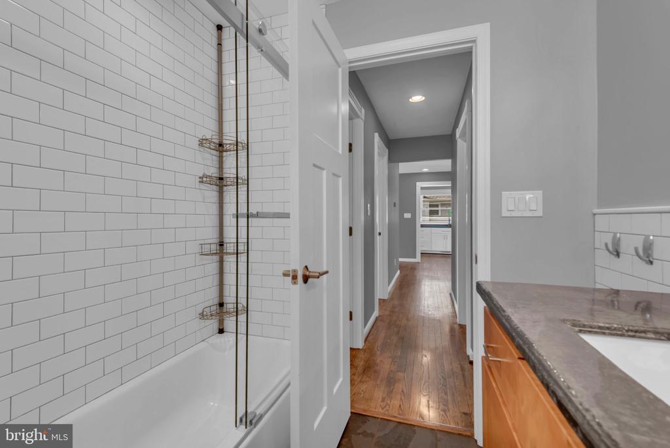
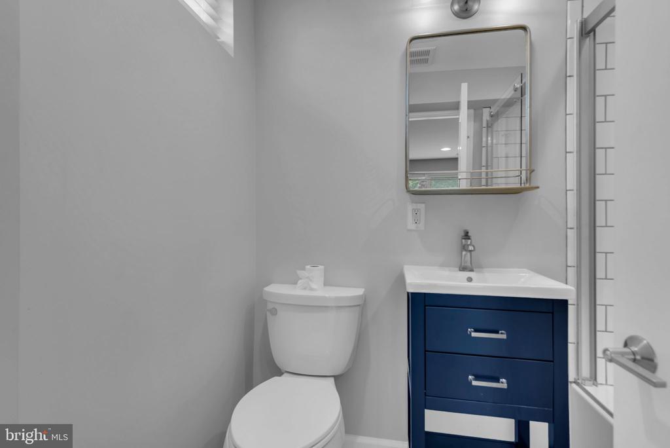
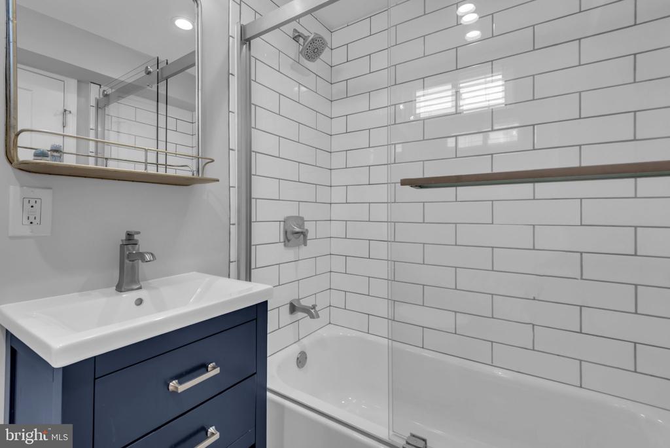
From the moment you step inside, the home has a warm, modern farmhouse feel, with great natural light, comfortable living spaces, and custom touches throughout. The kitchen is a standout, featuring distinctive concrete and epoxy countertops that give the space a handcrafted look you simply don't see every day. Updated bathrooms and numerous improvements throughout the home complement its character while keeping it fresh and move-in ready.

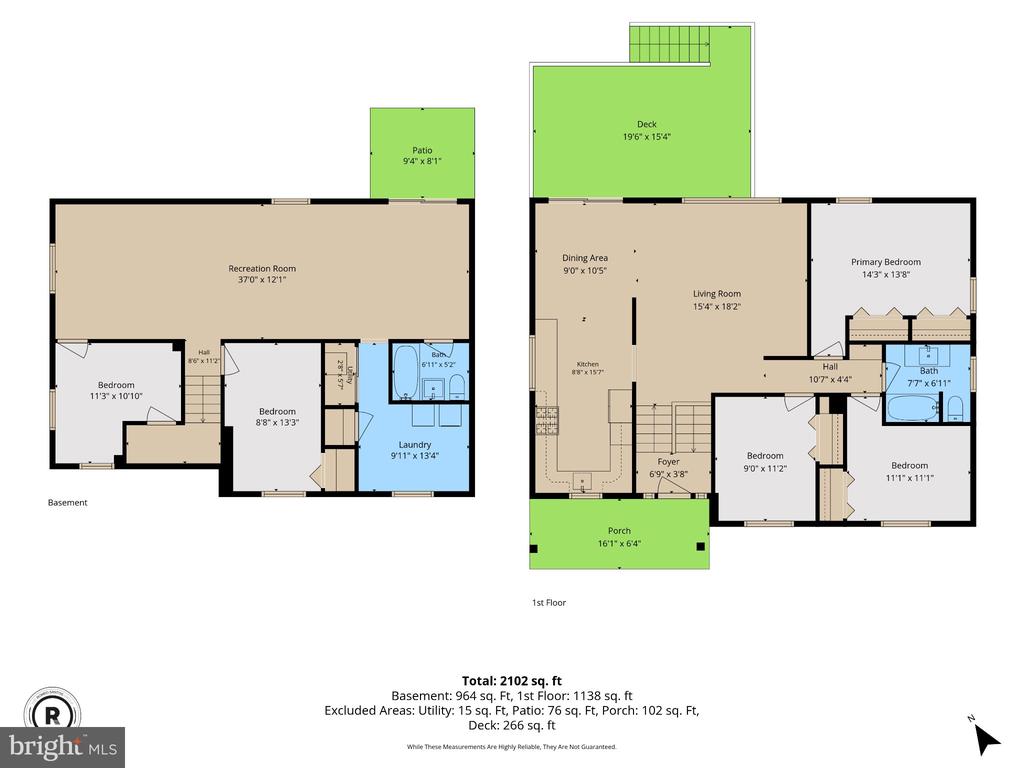
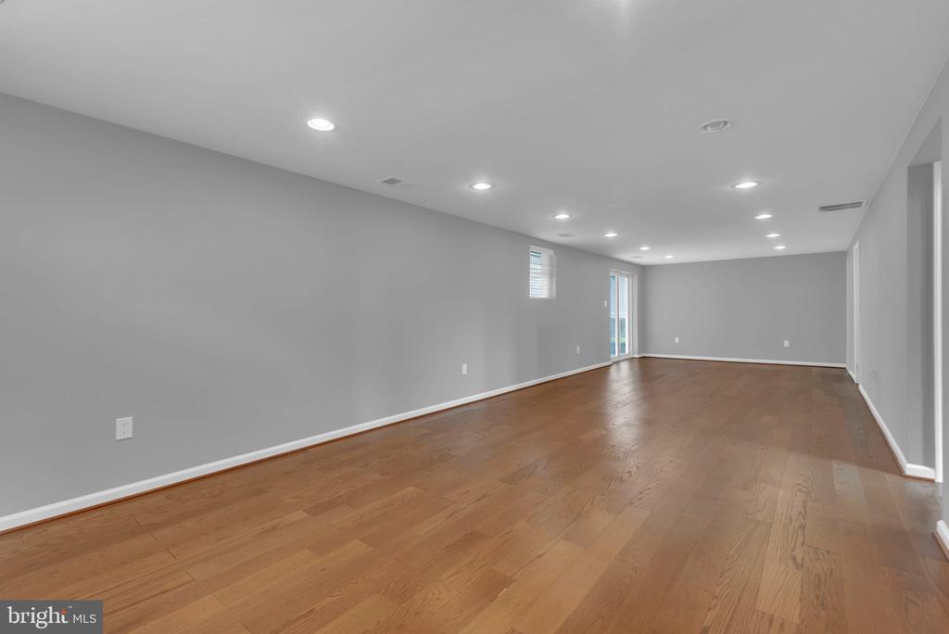
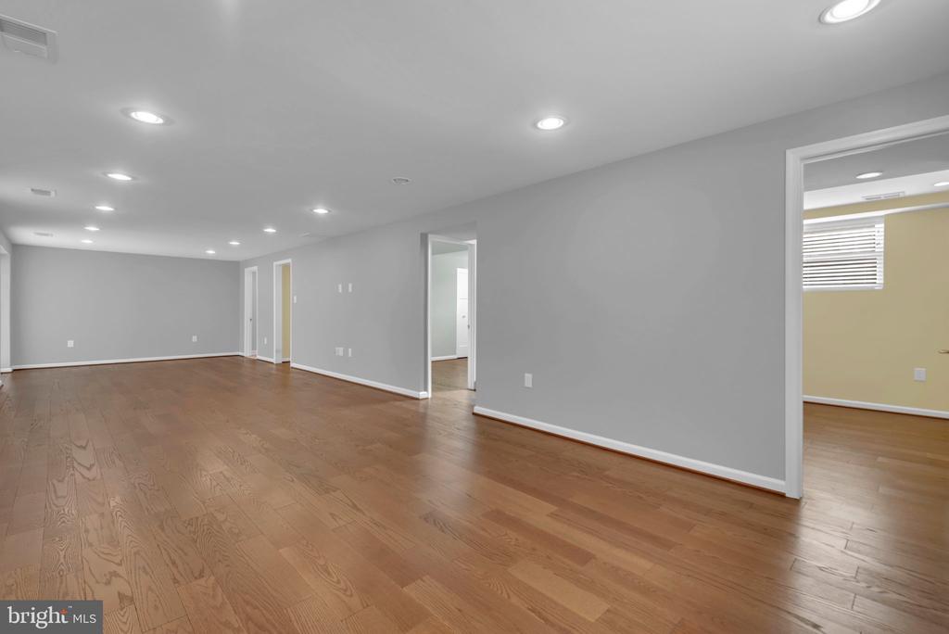
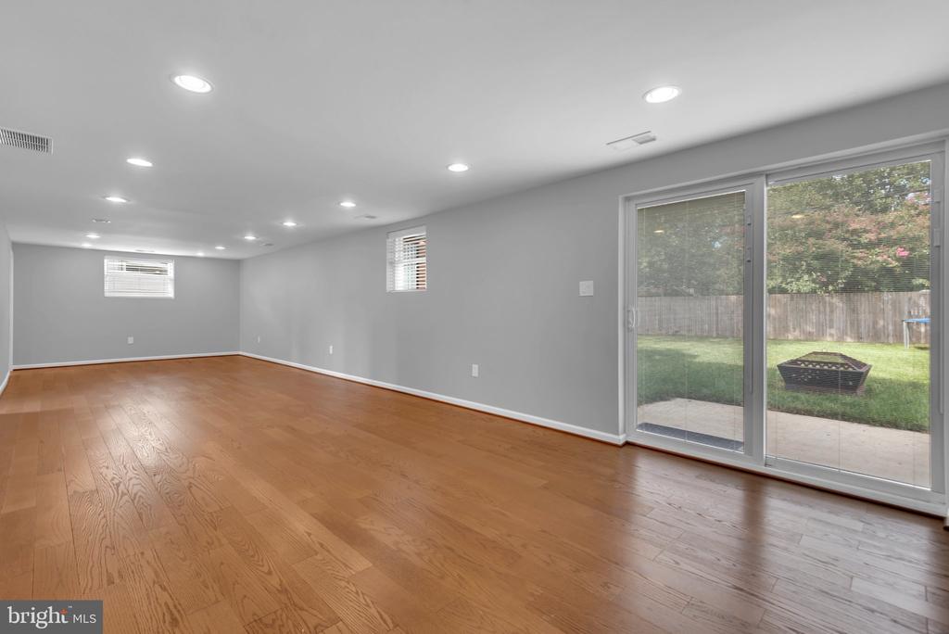
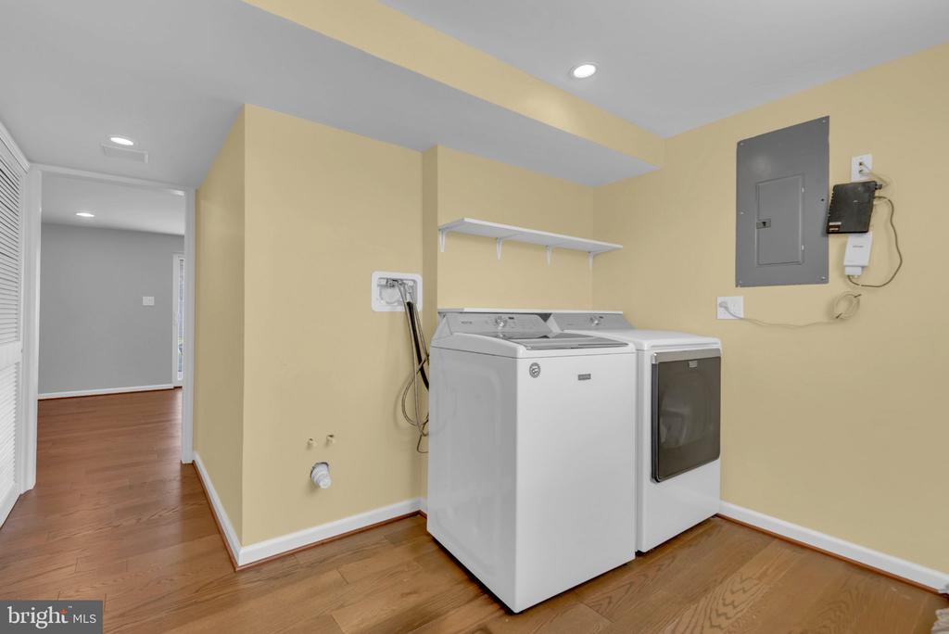
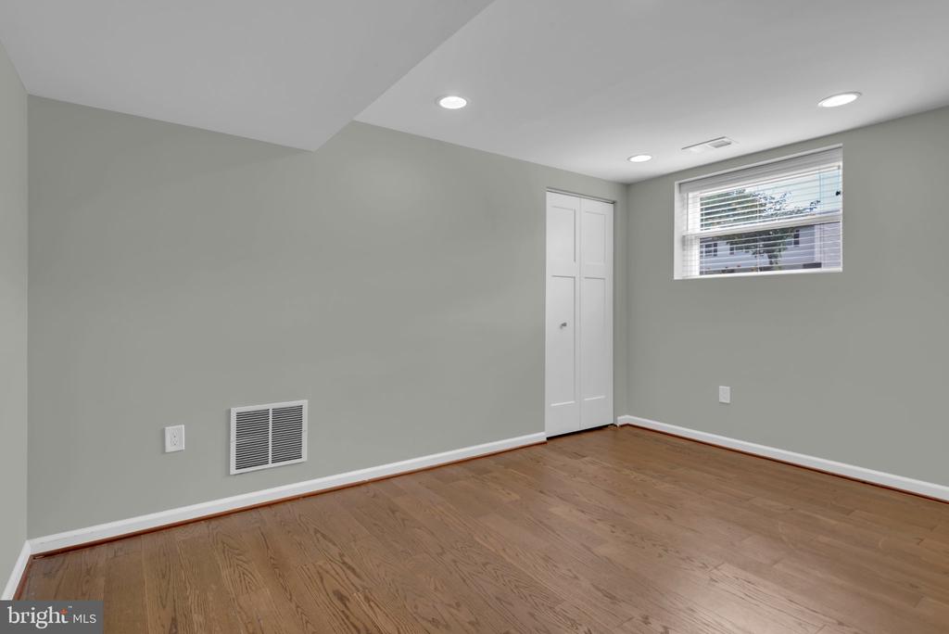
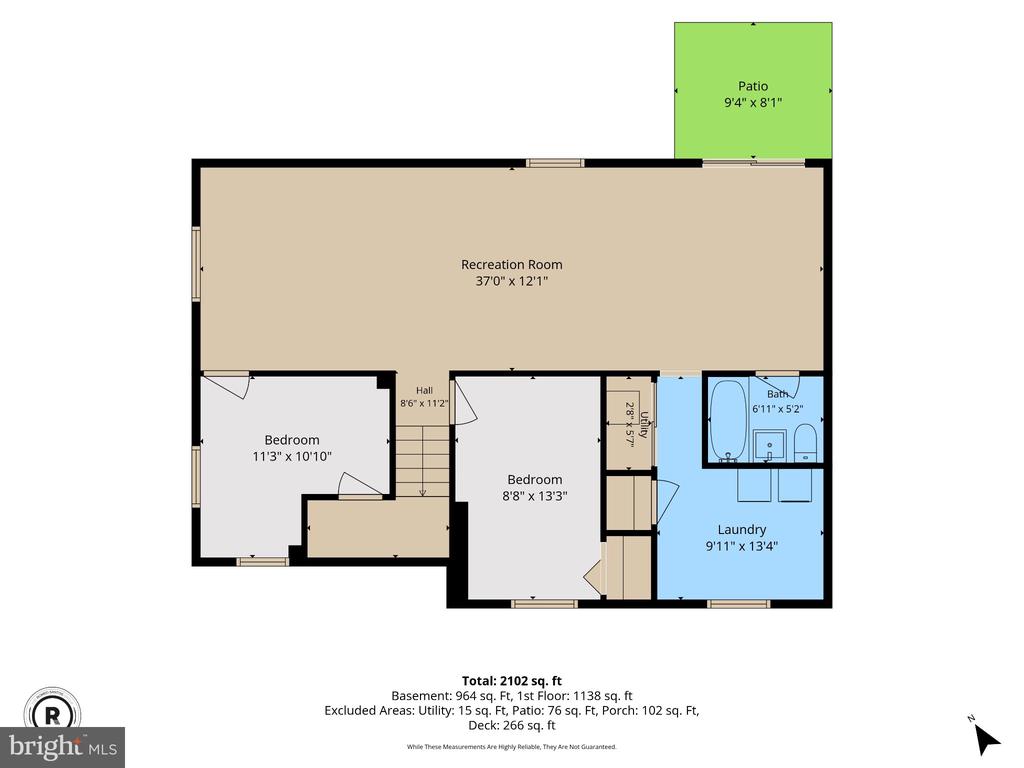
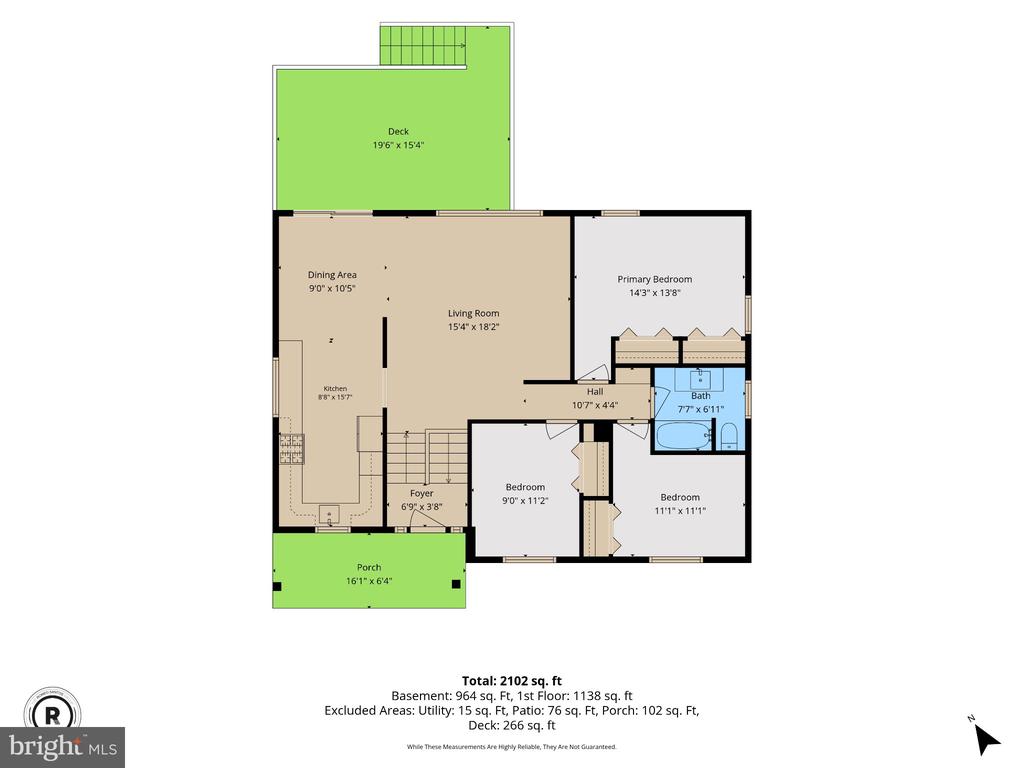
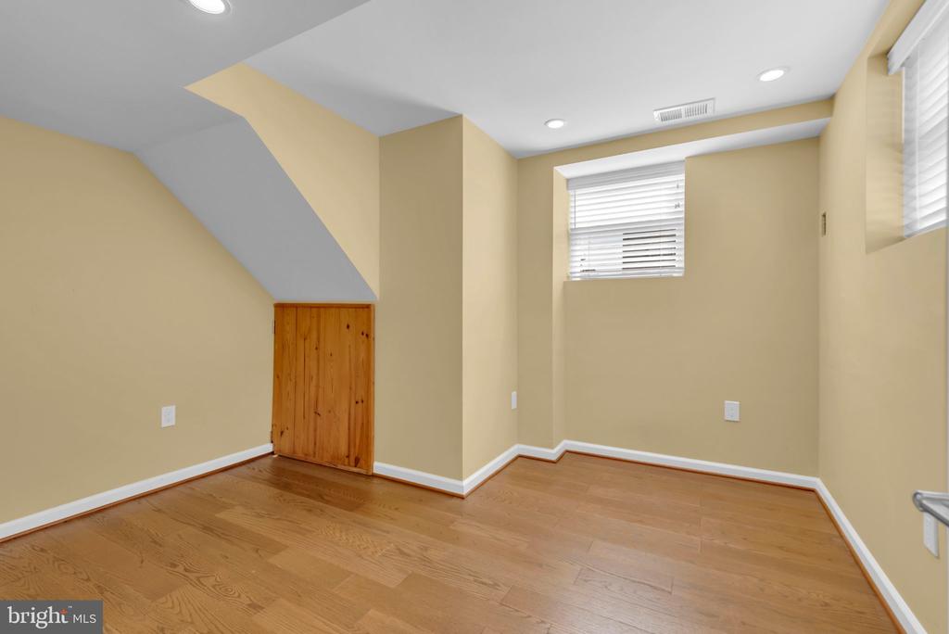
With approximately 1,194 square feet above grade plus more than 700 square feet of finished living space on the lower level, there is room here to spread out. The lower level features an expansive living area, two additional bedrooms, a dedicated laundry area, and utility/storage space, creating tremendous flexibility for everyday living, guests, hobbies, a home office, or simply having room for everyone.

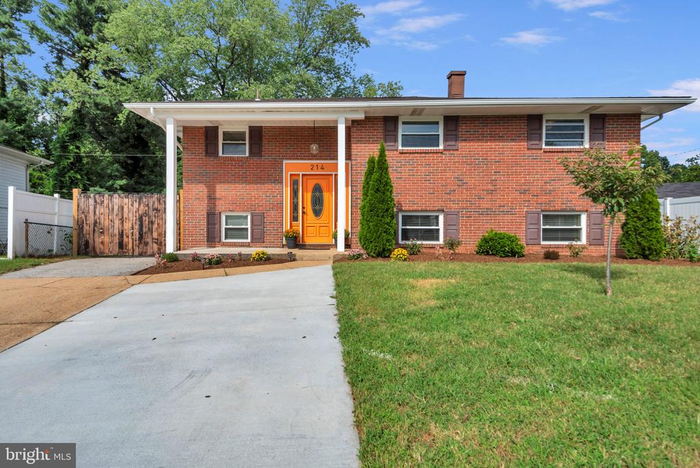
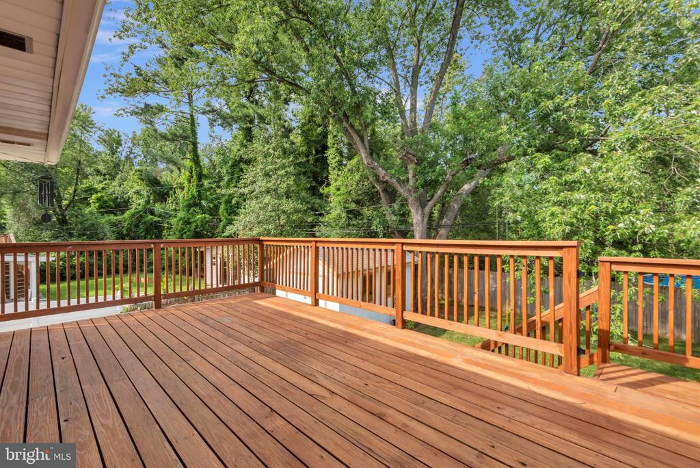
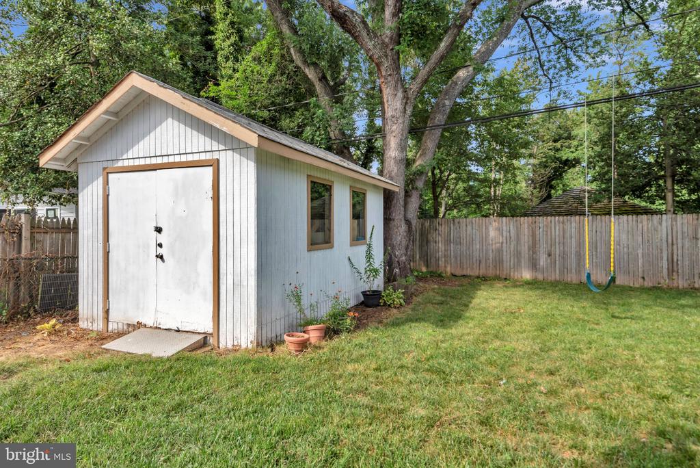
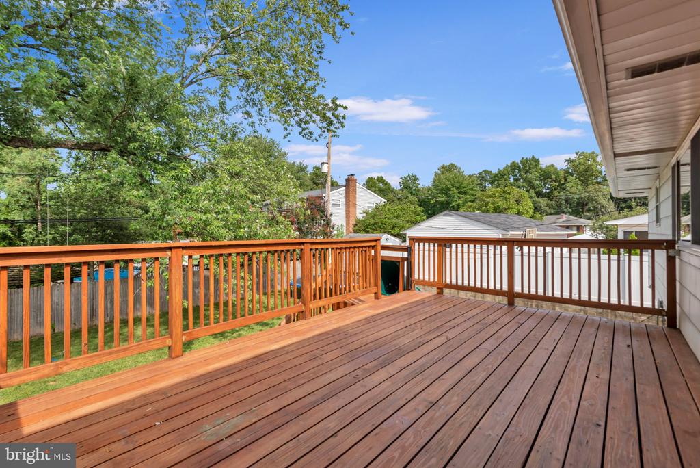
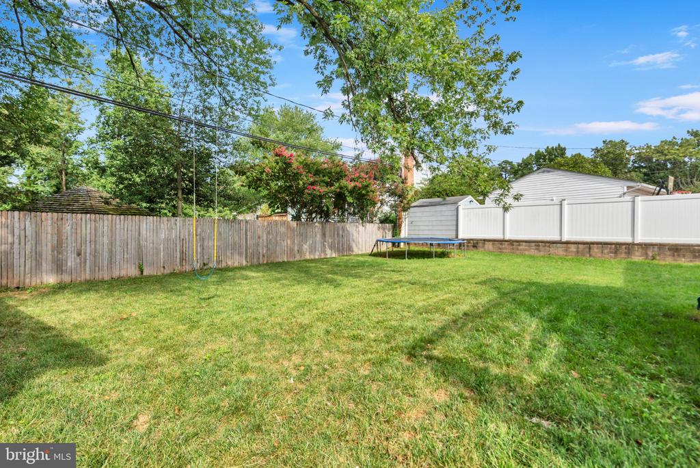
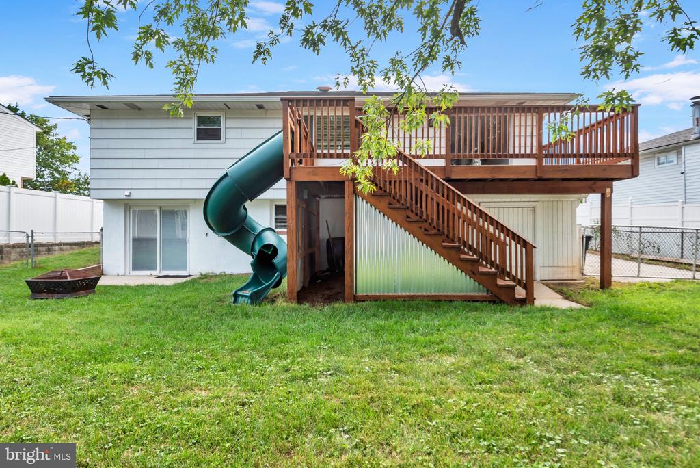
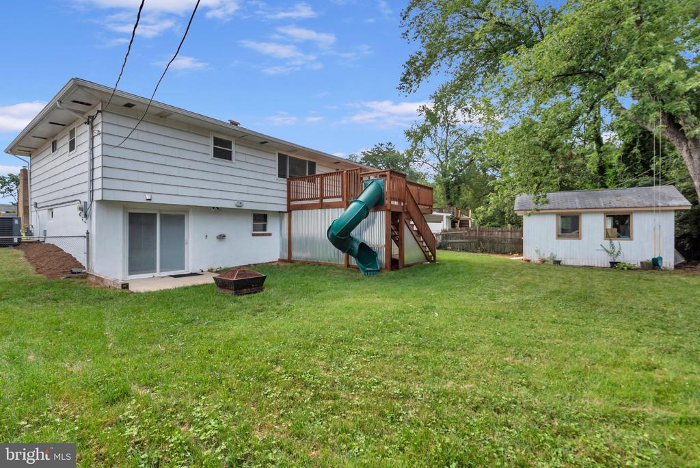
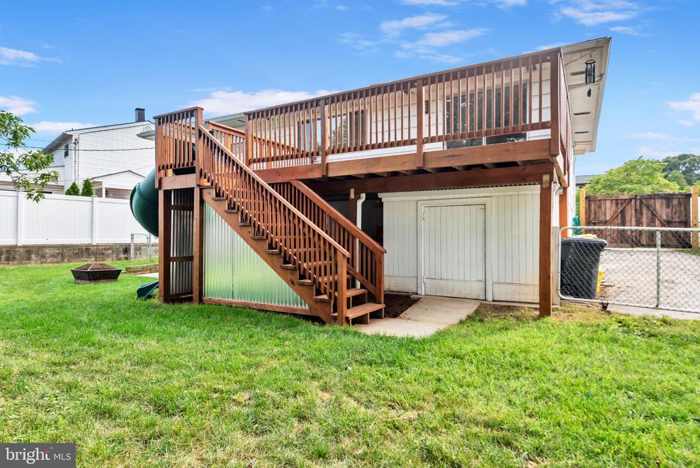
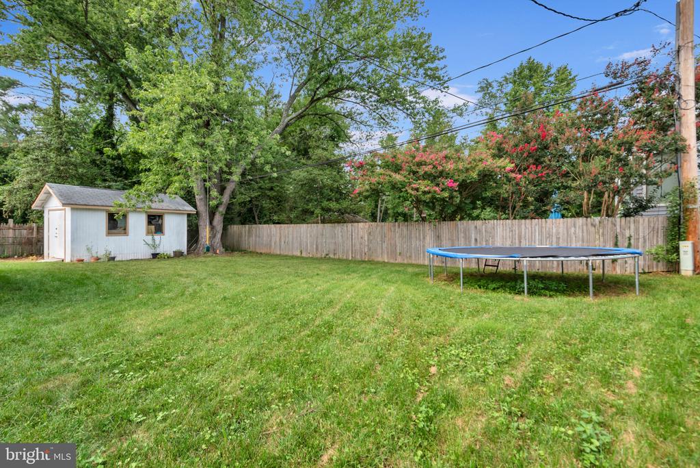
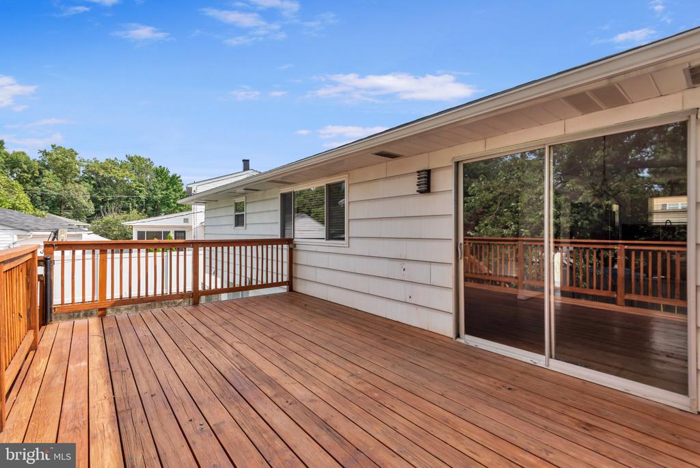
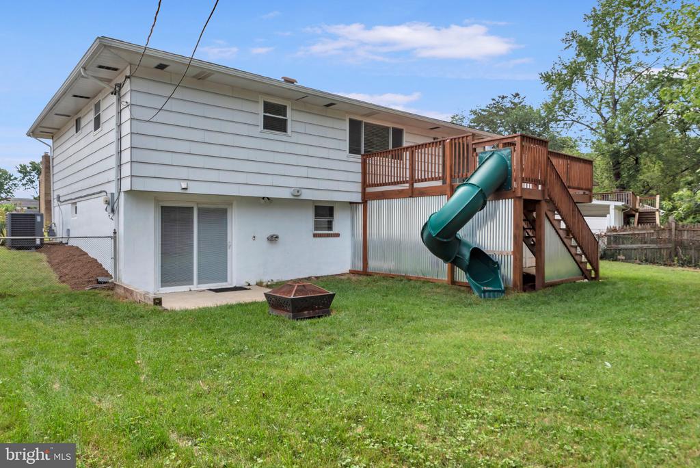
Outside, the home continues to deliver. A large deck overlooks the spacious, fully fenced backyard, with enclosed storage beneath the deck plus additional dedicated storage. And parking? There's plenty of it approximately eight off-street spaces, with four in front and four additional spaces behind the fence.

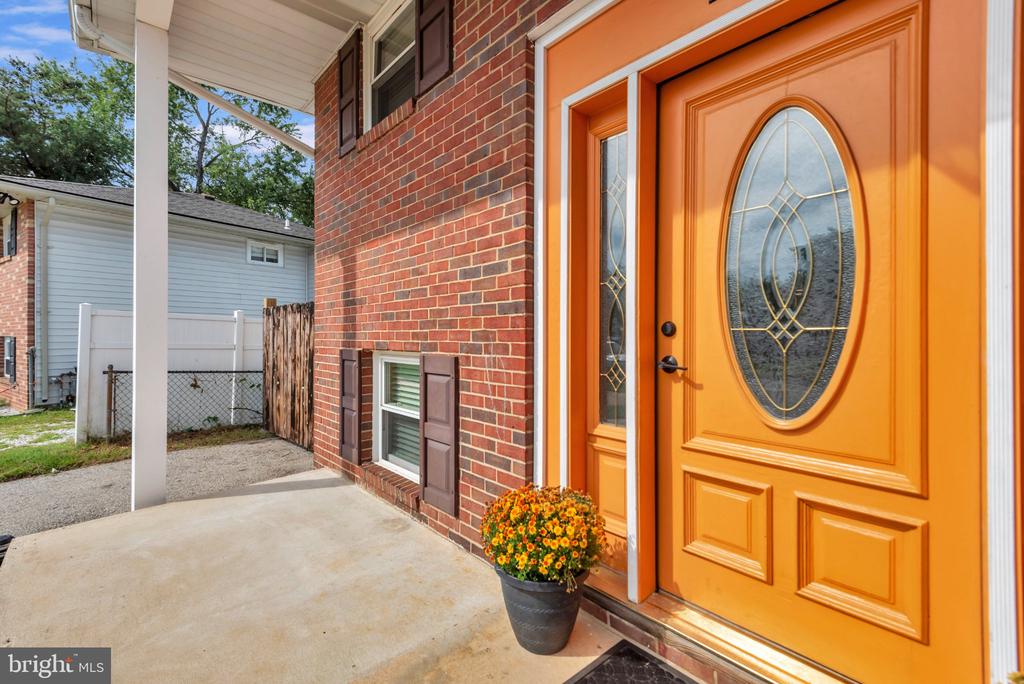
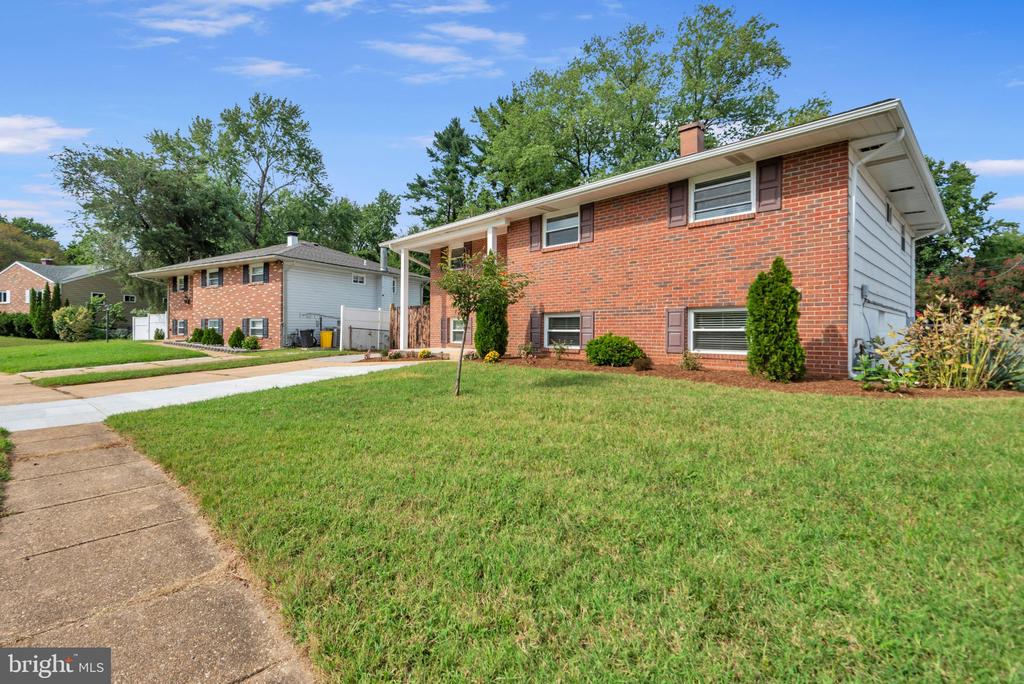
The brick-front exterior adds classic curb appeal, while the home's layout, abundant natural light, generous finished living space, outdoor areas, storage, and extensive parking make it as practical as it is inviting.

This is a home that has been lovingly cared for, thoughtfully improved, and designed to be truly lived in. Now it's ready for its next owner to make it their own.

Share Property

Location

214 CROSS CREEK DRIVE, GLEN BURNIE, MD 21061

Status

Active Under Contract

1966

1966

Year Built

5

5

Total Bedrooms

2

2

Total Bathrooms

1,870

1,870

Sq.Ft.

Living Space

7,000

7,000

Sq.Ft.

Lot Size
image

Schedule a Tour

We would love to show you our beautiful property. Please select your preferred date and time below. An agent will be in touch shortly to confirm your appointment.

Schedule a Tour

We would love to show you our beautiful property. Please select your preferred date and time below. An agent will be in touch shortly to confirm your appointment.

Thank you for your interest in 214 CROSS CREEK DRIVE, GLEN BURNIE, MD 21061. We are reviewing your request and will be in touch shortly!
thumbnail
01

Interior

Total Bedrooms

5

Total Bathrooms

2

Full Bathrooms

2

Laundry room

Lower Floor, Washer In Unit, Has Laundry

Flooring

Hardwood

Appliances

Dishwasher, Dryer, Exhaust Fan, Freezer, Oven/Range - Gas, Range Hood, Refrigerator, Stove, Washer, Washer/Dryer Hookups Only

Other Interior Features

Attic, Chair Railings, Crown Moldings, Dining Area, Entry Level Bedroom, Floor Plan - Traditional, Kitchen - Table Space, Window Treatments, Wood Floors
01

Exterior & Building

Stories

2

Water Source

Public

Utilities

Cable TV Available

Pool

No Pool

Roof

Architectural Shingle

Lot Features

Cleared

Parking

Off Street, Driveway

Heat Type

Forced Air

Air Conditioning

Central A/C

Sewer

Public Sewer

Substructure

Other

Disability Features

None

Other Exterior Features

Secure Storage, Sidewalks
01

Lot & Area

Status

Active Under Contract

Living Area

1,870 Sq.Ft.

Total Area

1,870 Sq.Ft.

Lot Size
7,000 Sq.Ft.

MLS® ID

MDAA2156446

Type
Residential

Year Built

1966

Architecture Styles

Split Foyer

Elementary School

SOUTHGATE

High School

OLD MILL

School District

ANNE ARUNDEL COUNTY PUBLIC SCHOOLS
01

Finance

Sales Price

$449,999

Real Estate Taxes

$3,927/yr

Zoning

R5

Mortgage Calculator

Estimate your monthly mortgage payment, including the principal and interest, property taxes, and HOA. Adjust the values to generate a more accurate rate.
All estimates are provided for informational purposes only. Actual amounts may vary.
$0,000 Your Payment 20 15 65
$0,000 Your Payment

Explore

Let’s connect

Thank you for your message

We will be in touch with you shortly

name

Thank you for your message

We will be in touch with you shortly

Let’s connect

Romeo Santos III

EM

Romeo Santos III

Real Estate Professional

662394

His unwavering commitment to excellence, keen attention to detail, and deep community ties have solidified his standing as the go-to real estate resource in the area.

Show more